Drawings + renderings
See the idea clearly. Build from shared understanding.
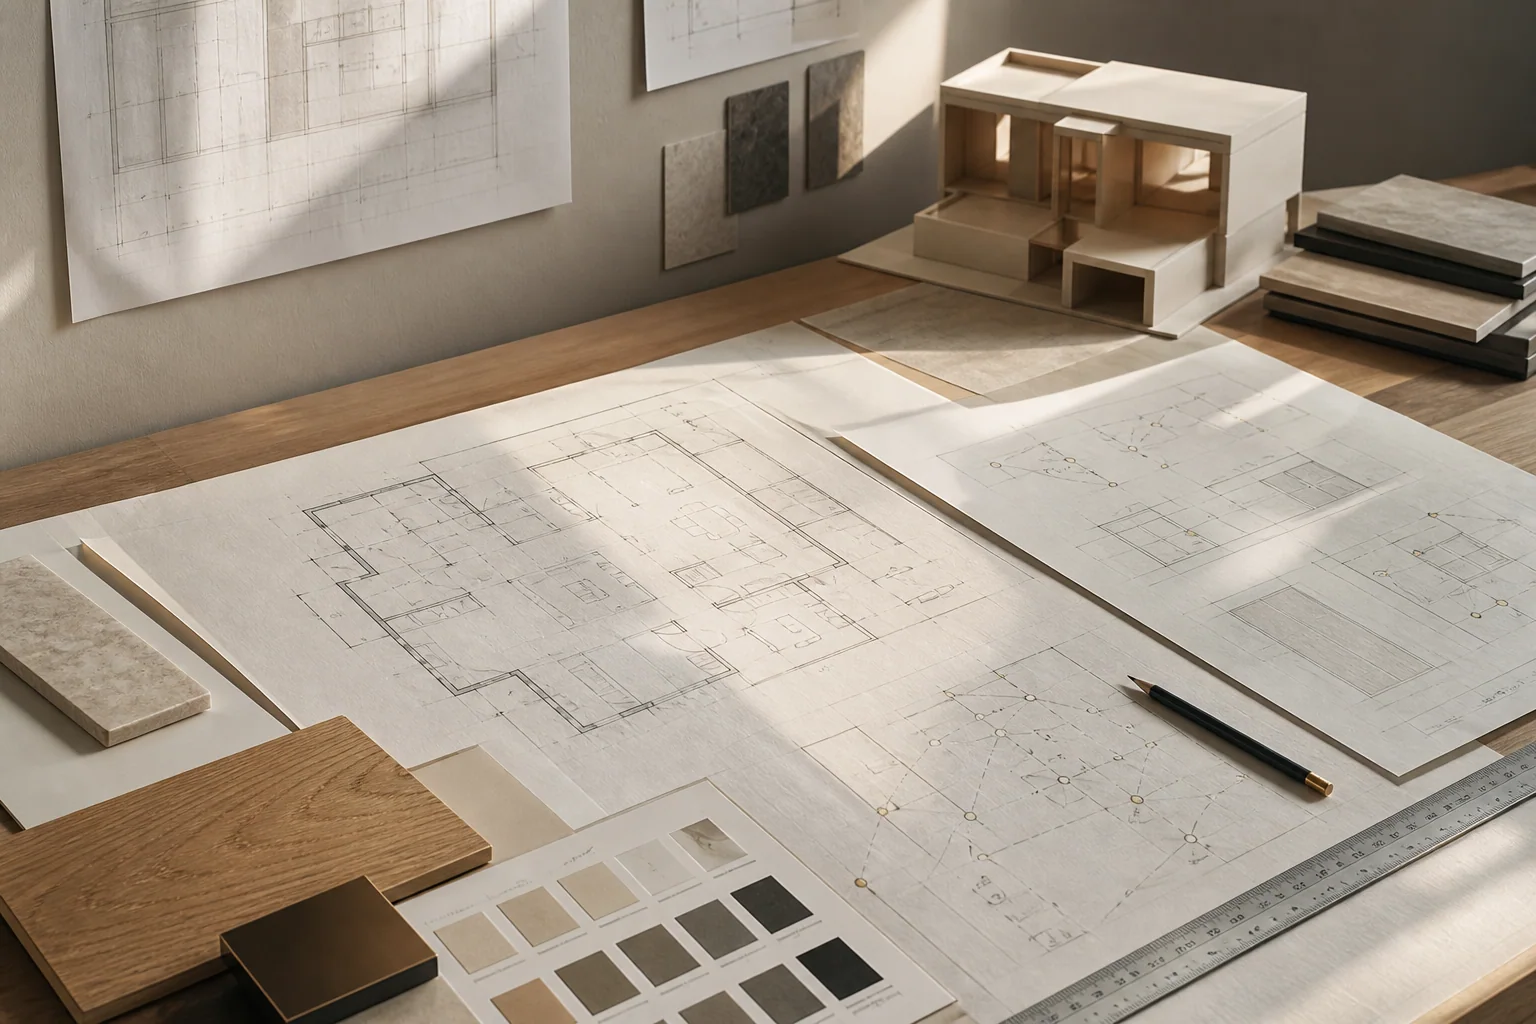
Drawings and renderings turn design intent into information that clients, contractors, fabricators, and consultants can discuss and act on together.
The approach
Design decisions connected to the whole project.
The right visual information reduces ambiguity. Yutori develops drawings and conceptual views appropriate to the decisions, details, and coordination needs of each project.
These tools help test proportion, communicate relationships, and keep conversations focused before work reaches the site or fabrication stage.
What this can include
Support shaped around the project.
- Furniture and space plans
- Interior elevations and design details
- Lighting and reflected ceiling intent
- Conceptual three-dimensional views
- Presentation and coordination documents
The value
Fewer assumptions. Better conversations.
A shared visual reference makes it easier to evaluate ideas, coordinate responsibilities, and preserve the design direction through implementation.
Begin the conversation
Tell Yutori what you are planning.
Share the project type, location, current phase, timing, and the design support you are seeking.
Submit a Project