Space planning
Make every room work before the details take over.
Thoughtful space planning creates the structure for everything that follows—from daily movement and furniture placement to lighting, storage, and construction decisions.
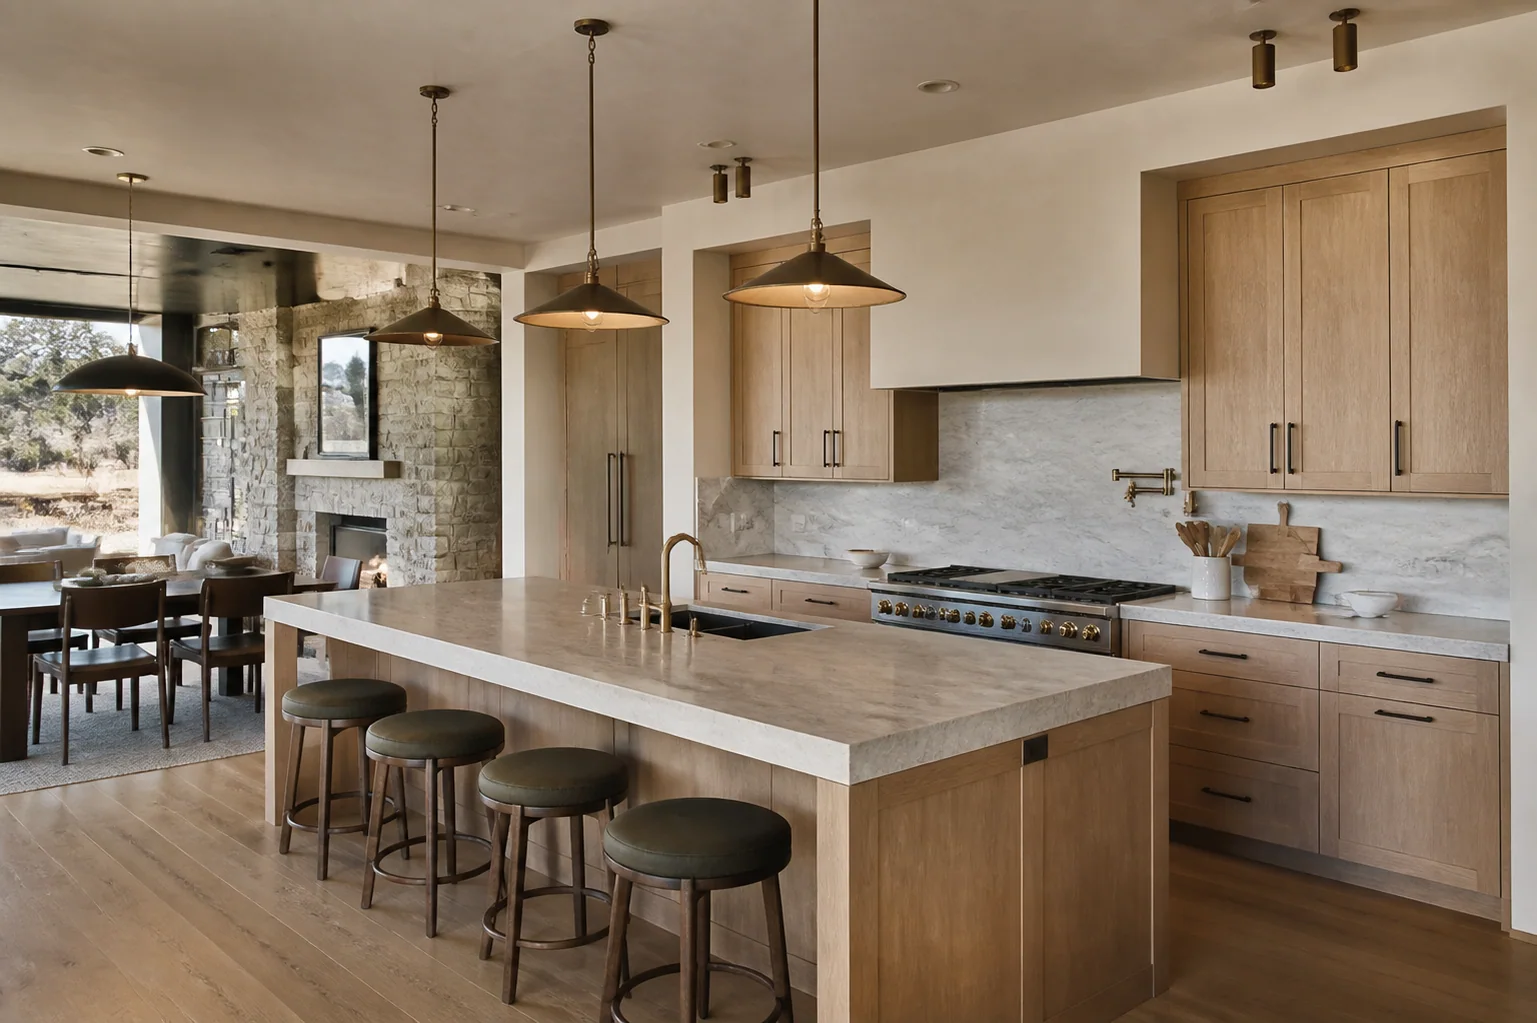
The approach
Design decisions connected to the whole project.
Yutori studies how people will enter, move through, gather in, and use each space. Plans are evaluated as connected experiences rather than isolated rooms.
Early attention to scale, circulation, sightlines, and furniture gives homeowners, business teams, and contractors a clearer foundation for coordinated decisions.
What this can include
Support shaped around the project.
- Room relationships and circulation
- Furniture layouts and clearances
- Kitchen, bath, and workspace planning
- Storage and functional requirements
- Plan review with the broader project team
The value
A plan grounded in real life.
The result is a space that feels intuitive, supports its purpose, and gives later material, lighting, and furnishing decisions somewhere meaningful to belong.
Begin the conversation
Tell Yutori what you are planning.
Share the project type, location, current phase, timing, and the design support you are seeking.
Submit a Project